
 GEO
GEO  ENG
ENG  RUS
RUS 

Cottage
Park Hotel Surami Chalet
If you are looking for a place for a healthy vacation near Tbilisi, you should definitely come to Su...
დაამატეთ თქვენი რესტორანი Georgian Travel Guide-ზე — მიიღეთ ონლაინ ჯავშნები წინასწარი გადახდით და გახდით ხილული ყოველთვიურად 100 000-ზე მეტი მოგზაურისთვის.

განათავსეთ საკუთარი კოტეჯი / სასტუმრო ჩვენს პლატფორმაზე და გააცანით თქვენი მომსახურება 100 000-ზე მეტ მოგზაურს.

დაამატეთ თქვენი ავტომობილი Georgian Travel Guide-ზე და გახდით ხილული ყოველთვიურად 100 000-ზე მეტი მოგზაურისთვის.
ხარ გიდი? დაამატე შენი პროფილი Georgian Travel Guide-ზე და დაუკავშირდი მოგზაურებს პირდაპირ — შუამავალი კომპანიებისა და საკომისიოს გარეშე.

იცნობთ ადგილს, რომელიც რუკაზე ჯერ არავის დაუტანია? დაამატეთ ის Georgian Travel Guide-ზე უფასოდ და გააცანით ათასობით მოგზაურს. გაიცანი და გააცანი #უცნობისაქართველო

განათავსეთ თქვენი ტურები და აქტივობები Georgian Travel Guide-ზე და გააცანით ისინი ყოველთვიურად 100 000-ზე მეტ მოგზაურს, რომლებიც სწორედ ახლა გეგმავენ მოგზაურობას საქართველოში.
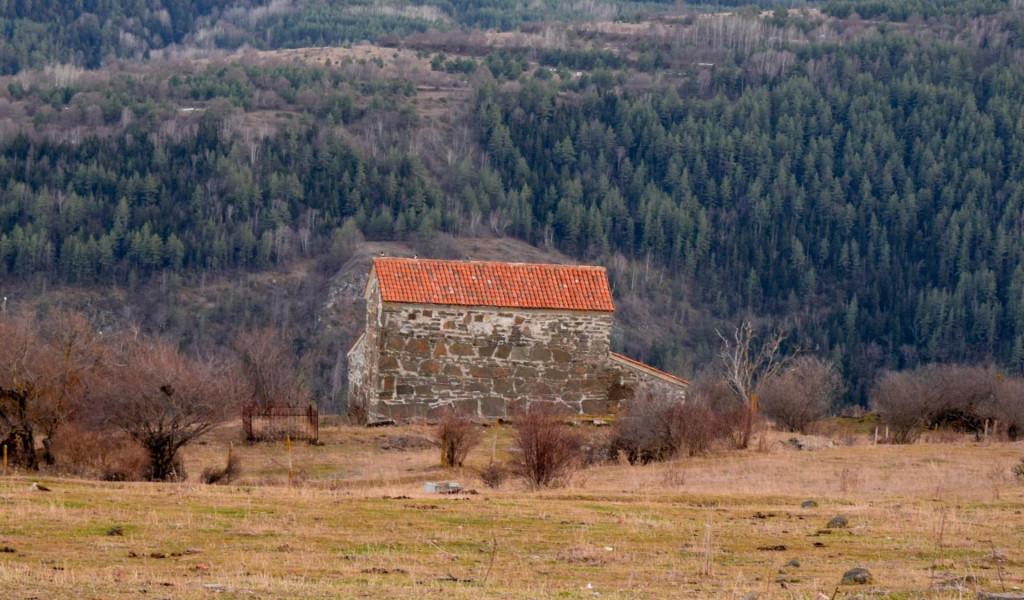
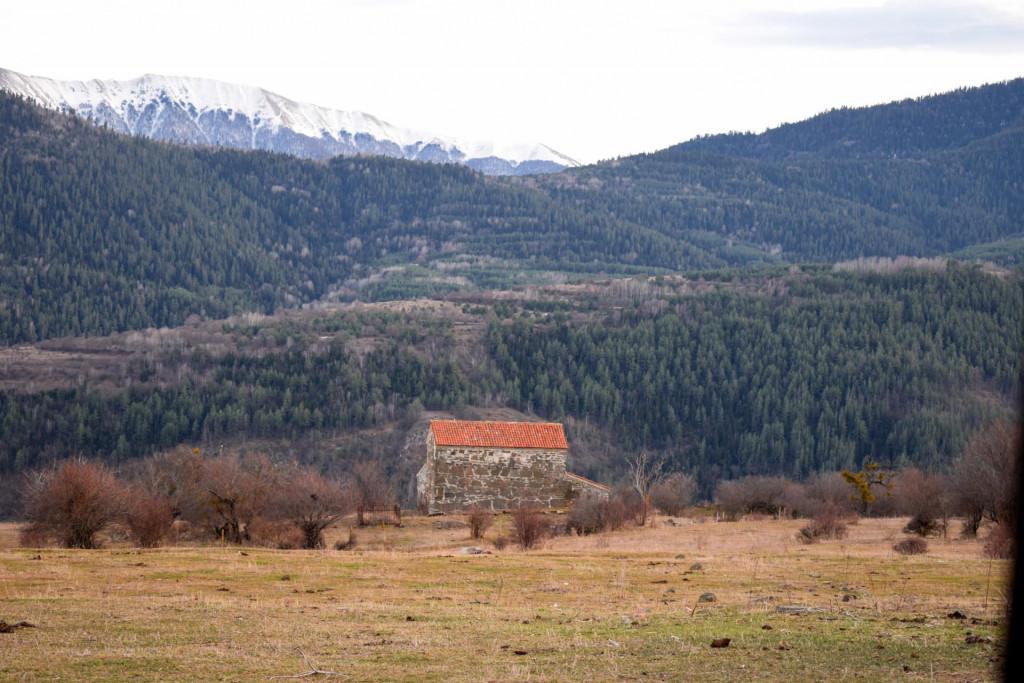
The Church of Saint George of Sakavri is an architectural monument in the center of the village of Sakavri , Gori Municipality. It dates back to the 9th-10th centuries.
The church is a hall (9.7 × 5.6 m), built of large sandstone stones. The architrave entrance is to the south. To the left of the window in the apse is an entrance connecting to the nave, and to the right is a small rectangular niche. A low staircase runs along the apse. The altar was separated from the hall by a lintel (ornamental stones have survived). There is one window in the western and southern walls of the church, and one pilaster on the long walls of the hall. On the western wall is a decorative arch supported by brackets. The hall is roofed with a cylindrical vault, which rests in the middle on a ribbed arch. One staircase runs along the walls of the hall.
The interior was originally completely painted. The surviving fragments are obscured. The painting is distinguishable only in the altar. It is divided into two registers. The nave depicts a prayer, below — the Fathers of the Church, next to the window — images of saints. Further down, the painting is quite far from the floor and is framed by an ornamental strip (the motif is unclear). Remains of a double ornamental strip can also be seen on the walls of the hall. The painting is done by a skilled hand. The images of saints in the altar are characterized by monumentality, refined proportions, and masterful drawing.
On the lower layer of plaster on the southern wall of the church, primitive images from another chronological layer have been preserved. Some of them (a deer, a person, a bunch of hands, individual geometric figures) are scratched out in the eastern section of the wall. Faint spots of red ocher are also visible here. In the western section of the wall, there is a large-eyed human head made with the same color contour. The immediacy of the images, the lively drawing indicate that the painting of the lower layer was done much earlier (presumably in the 10th century) than that of the upper layer.
The facades of the building are lined with a lancet-shaped profile. The roof is two-tone, covered with tiles. An apse and a storage room were built to the church from the west and south in the late feudal period. The apse is built on the south wall (somewhat earlier than the western storage room) with a semicircular arch. The entrance is from the south. There is one window above the door and in the apse. The apse is covered with a cylindrical vault, which is supported by two arches supported by shelf-like brackets. The apse is connected to the western storage room by a door in the western wall, which occupies the entire western facade of the church and the apse. The storage room is also built on the west wall of the church with a full arch supported by columns. There is one window in the western and southern walls of the storage room. It is covered with an irregularly shaped vault, which was built instead of the original vault. One hipped arch, supported by shelf-like brackets, remains from the old roof. One bracket remains on the west wall.
Our guides are ready to help you on this trip

Buy our tours online and explore incredible Georgia!

If you are looking for a place for a healthy vacation near Tbilisi, you should definitely come to Su...
Rancho Variani offers 2, 4, 6-person cottages, horseback riding, a thermal pool, a fishing area and ...

Help other travelers use your experience.
Review this destination, share your thoughts, impressions, pros and cons.
Let's make traveling easier than ever.
 LOGIN WITH GOOGLE
Please login to ask a question
Ask a Question