
 GEO
GEO  ENG
ENG  RUS
RUS 


Help other travelers use your experience.
Review this destination, share your thoughts, impressions, pros and cons.
Let's make traveling easier than ever.
დაამატეთ თქვენი რესტორანი Georgian Travel Guide-ზე — მიიღეთ ონლაინ ჯავშნები წინასწარი გადახდით და გახდით ხილული ყოველთვიურად 100 000-ზე მეტი მოგზაურისთვის.

განათავსეთ საკუთარი კოტეჯი / სასტუმრო ჩვენს პლატფორმაზე და გააცანით თქვენი მომსახურება 100 000-ზე მეტ მოგზაურს.

დაამატეთ თქვენი ავტომობილი Georgian Travel Guide-ზე და გახდით ხილული ყოველთვიურად 100 000-ზე მეტი მოგზაურისთვის.
ხარ გიდი? დაამატე შენი პროფილი Georgian Travel Guide-ზე და დაუკავშირდი მოგზაურებს პირდაპირ — შუამავალი კომპანიებისა და საკომისიოს გარეშე.
იცნობთ ადგილს, რომელიც რუკაზე ჯერ არავის დაუტანია? დაამატეთ ის Georgian Travel Guide-ზე უფასოდ და გააცანით ათასობით მოგზაურს. გაიცანი და გააცანი #უცნობისაქართველო

განათავსეთ თქვენი ტურები და აქტივობები Georgian Travel Guide-ზე და გააცანით ისინი ყოველთვიურად 100 000-ზე მეტ მოგზაურს, რომლებიც სწორედ ახლა გეგმავენ მოგზაურობას საქართველოში.

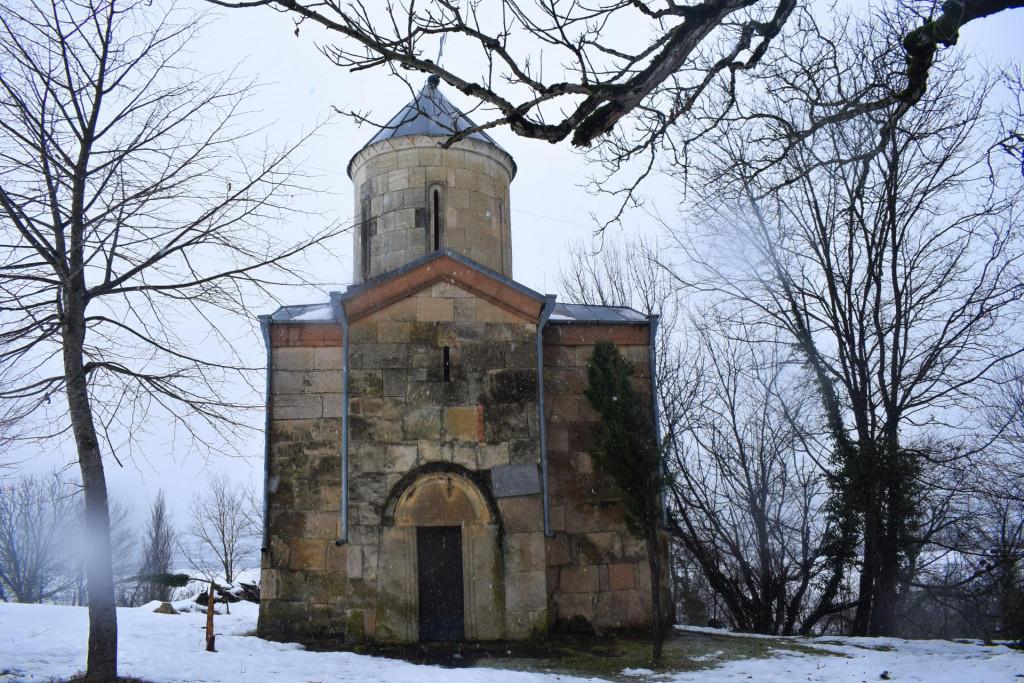
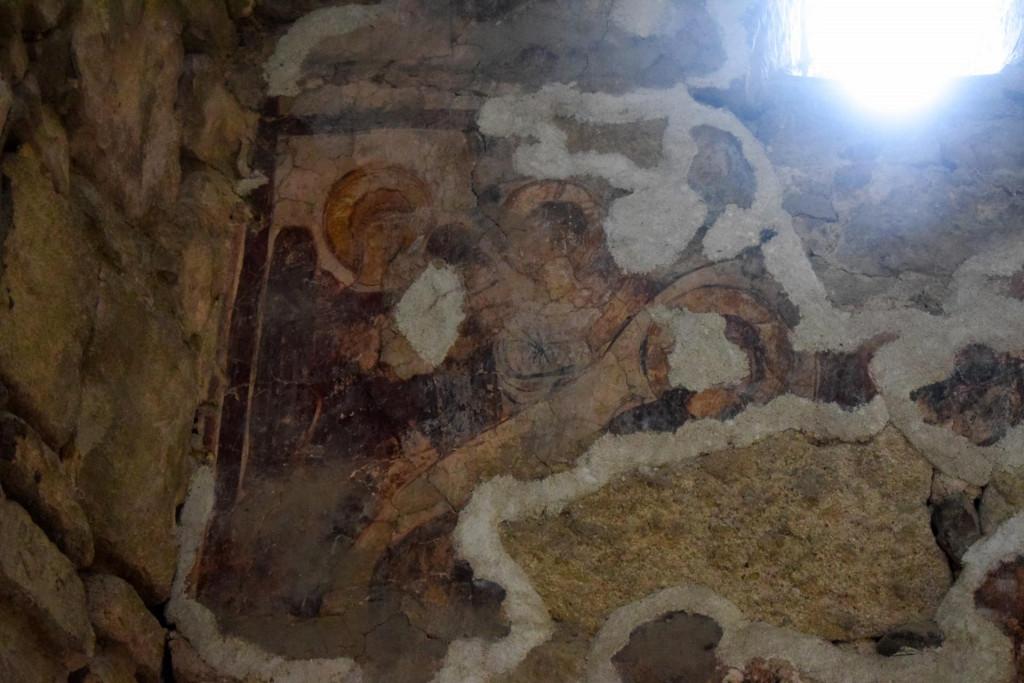
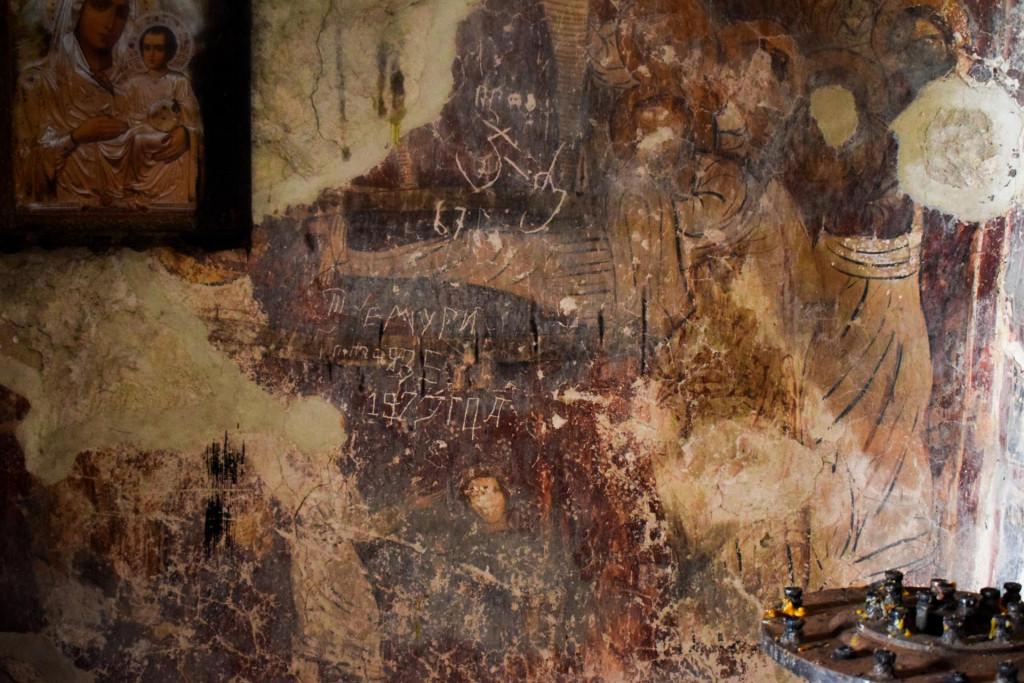
St. Nicholas Church of Savani is located in Upper Imereti, on the territory of the village of Savani, Sachkhere Municipality.
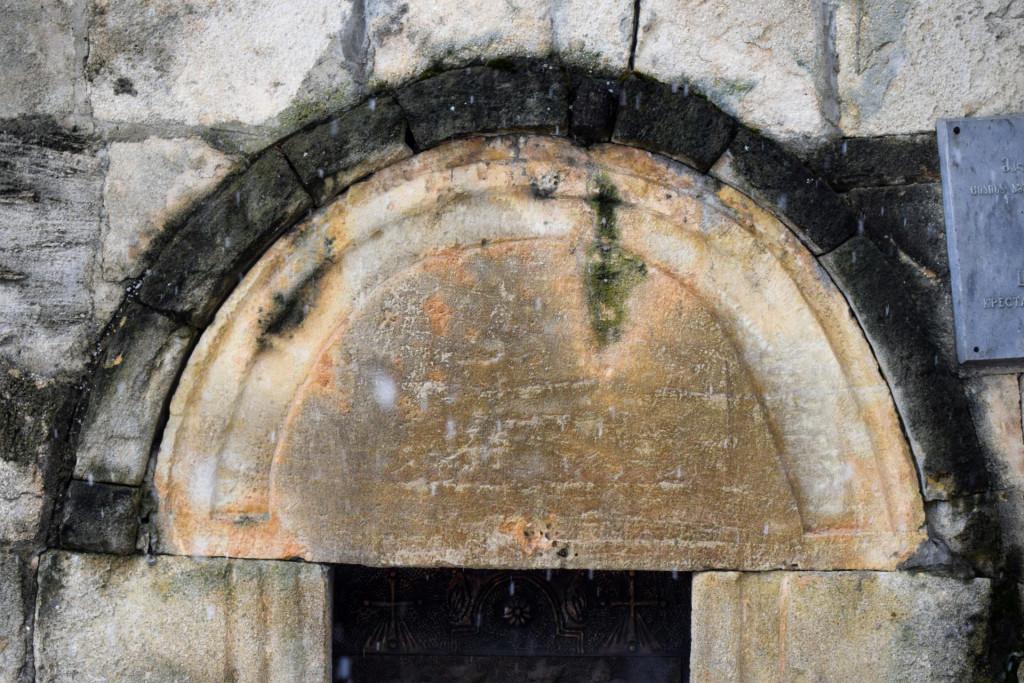
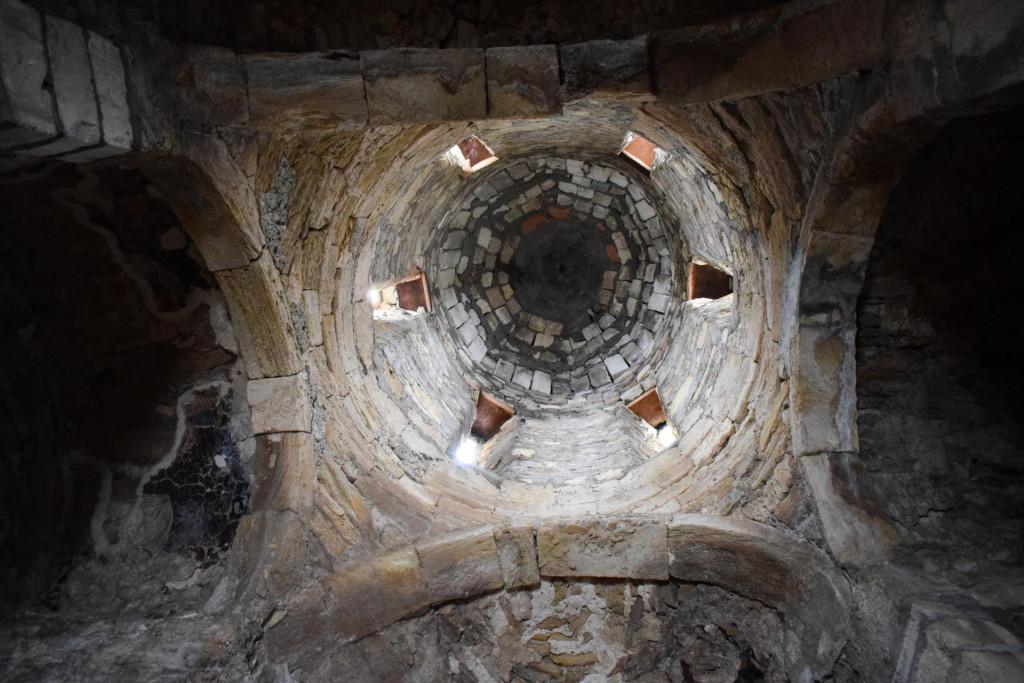
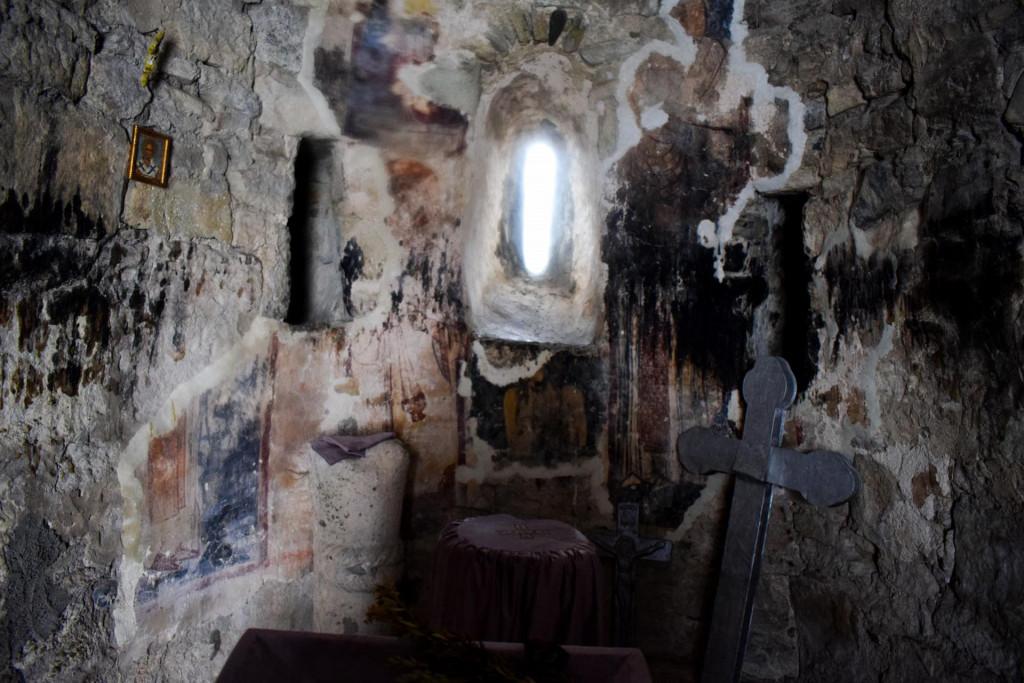
The church, based on stylistic features, must have been built in the 10th-11th centuries. It is a small, free-cross domed church. The external dimensions of the temple are: 6.7X6.4 m. The eastern arm of the cross-shaped plan is slightly longer than the others. The other arms are asymmetrical in plan and narrow towards the outer sides. In the interior, the central part is the space under the dome, which is open on four sides with arches and is connected to the altar on the east, and to the rooms in the corresponding arms on the other sides. In the altar, there is a niche on both sides of the arched window, which widens inward. In the long walls of the other arms, there is an arched window, and below the windows of the southern and western arms, there are arched, square entrances from the inside. Fragments of frescoes have been preserved in the altar and in the northern arm. The stone floor has also survived only in the sanctuary. Hewn, rectangular stone slabs are used as facings on the facades. The structure is mainly terraced. The upper parts of the arms and the neck of the dome are raised with a chisel. The door faces are built with large stones, both of the balavari stones are decorated with arches, and on the sides are inserted parallel pairs of shafts. The windows of the neck of the dome have preserved stones decorated with original shafts in places. The shafts are carved in low relief. The church stands on a single-level superstructure.
Our guides are ready to help you on this trip

Buy our tours online and explore incredible Georgia!


Help other travelers use your experience.
Review this destination, share your thoughts, impressions, pros and cons.
Let's make traveling easier than ever.
 LOGIN WITH GOOGLE
Please login to ask a question
Ask a Question