The Church of Saint Gayane (Armenian: Հայանական Հայանականի
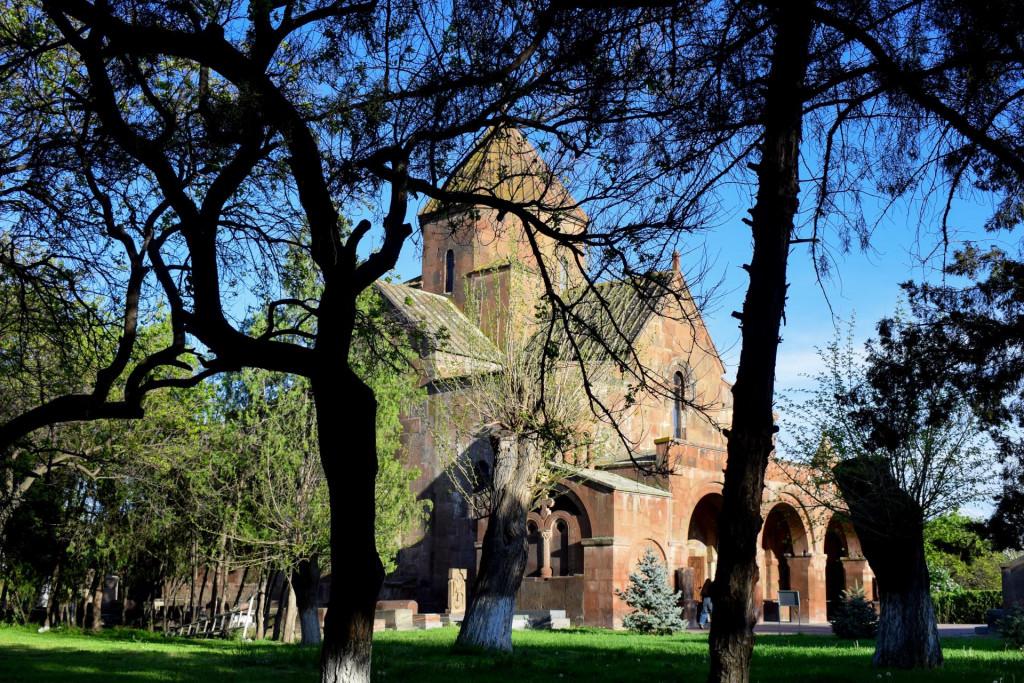
The church was built on a site previously associated with the name and memory of Saint Gayanes, thus linking the 7th-century structure to the earlier Christian tradition of Armenia. Its design has remained unchanged despite the partial restoration of the dome and some of the ceilings in 1652. For this reason, the church is considered one of the best-preserved examples of early medieval Armenian ecclesiastical architecture.
Gayane was an abbess (abbess) who, along with other nuns, was tortured to death by the Armenian King Thradat III in 301, after which she was canonized as a saint by the Armenian Apostolic Church.
The Church of Saint Gayane stands on the site where the saint was martyred in 301, during the conversion of Armenia to Christianity. The 5th-century Armenian historian Agathangelus wrote that the young and beautiful Hripsime, who was a Christian nun in Rome at the time, was forcibly married to the Roman Emperor Diocletian. She, Abbess Gayane, and other nuns fled the tyrant emperor and took refuge in Armenia.
The pagan Armenian king Thradat received a letter from Diocletian in which the emperor described the beauty of Hripsime. Thradat discovered the nuns' hideout, fell in love with Hripsime, and later with Gayane. After Hripsime rejected the king's feelings, he was tortured and killed on the site where the Church of Saint Hripsime now stands, while Gayane was tortured and martyred on the site where the church was later built.
The individual sites of these martyrdoms later became important pilgrimage and memorial sites, with churches built in the name of each saint. The remaining 38 unnamed nuns were martyred at the site of the Shoghakat church. While Hripsime was being tortured, Gayane encouraged him to "take courage and stand firm" in his faith. Later, King Thradat converted to Christianity and declared it the official religion of the kingdom.
Architecture
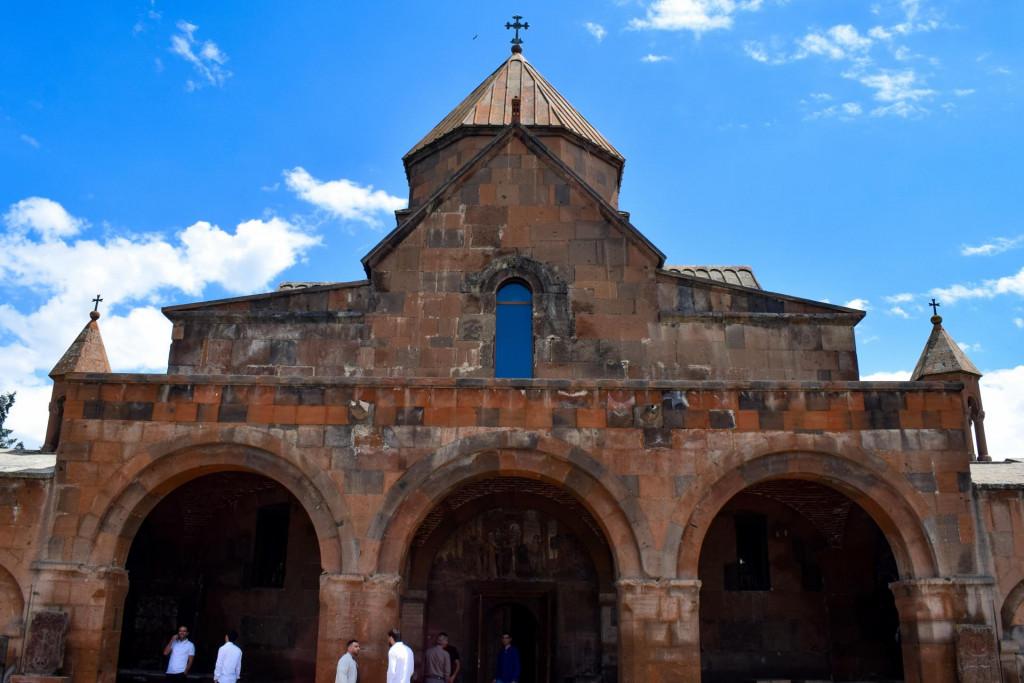
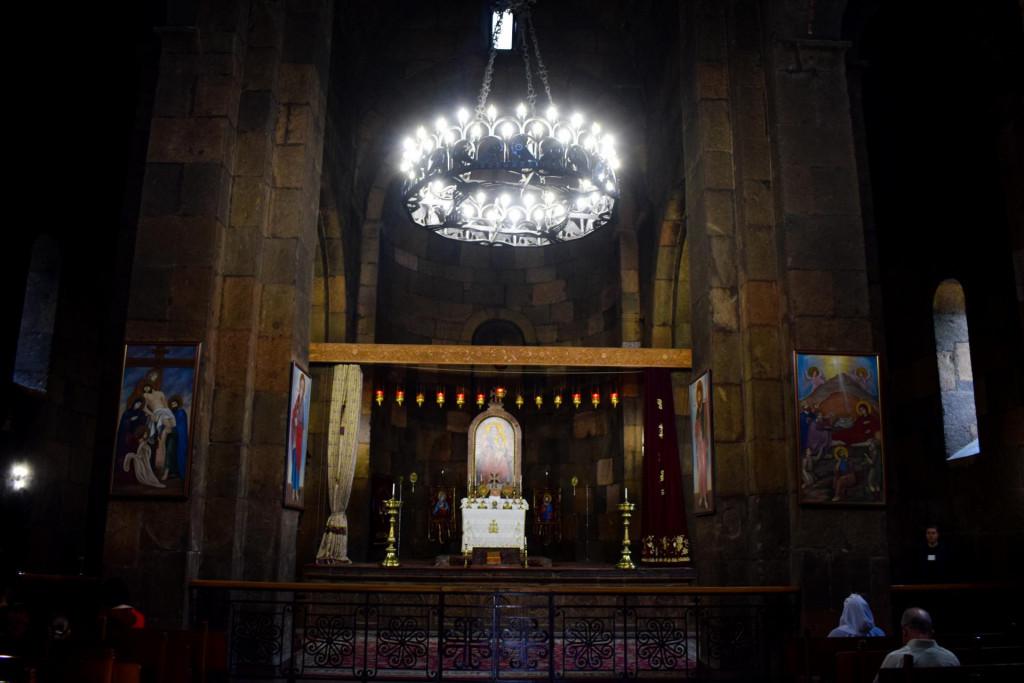
The Church of Saint Guyane is a three-nave domed basilica, the octagonal nave of which rests on four internal pillars that divide the interior of the church into three naves. The interior of the building has three entrances (portals). The main entrance is through an arched portico, while two side entrances are located in the north and south walls.
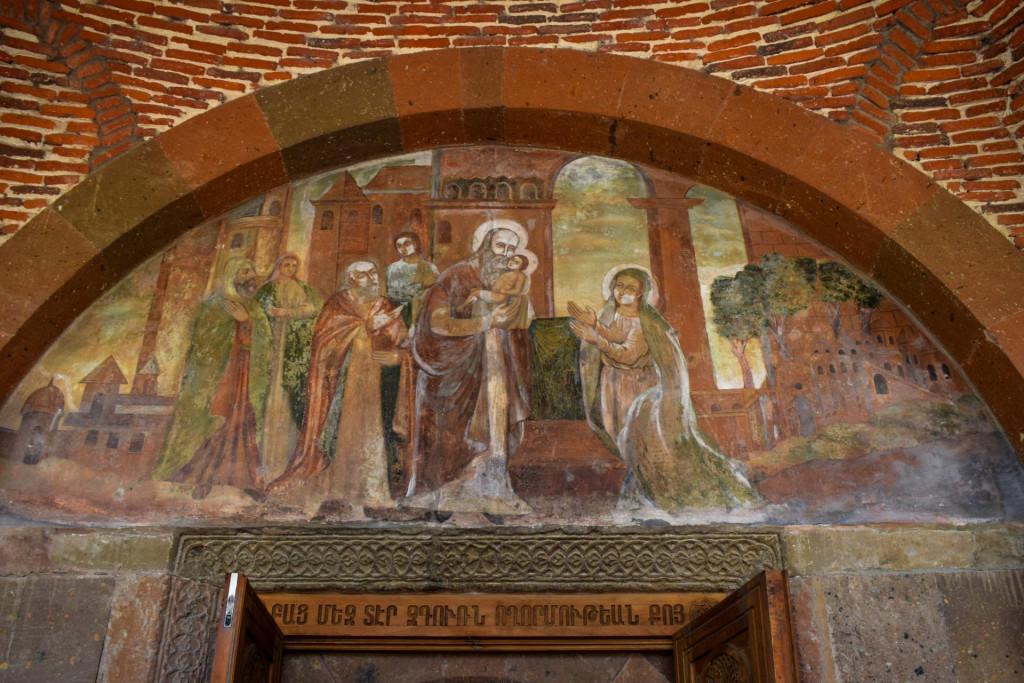
Frescoes depicting saints on the tympanum above the door.
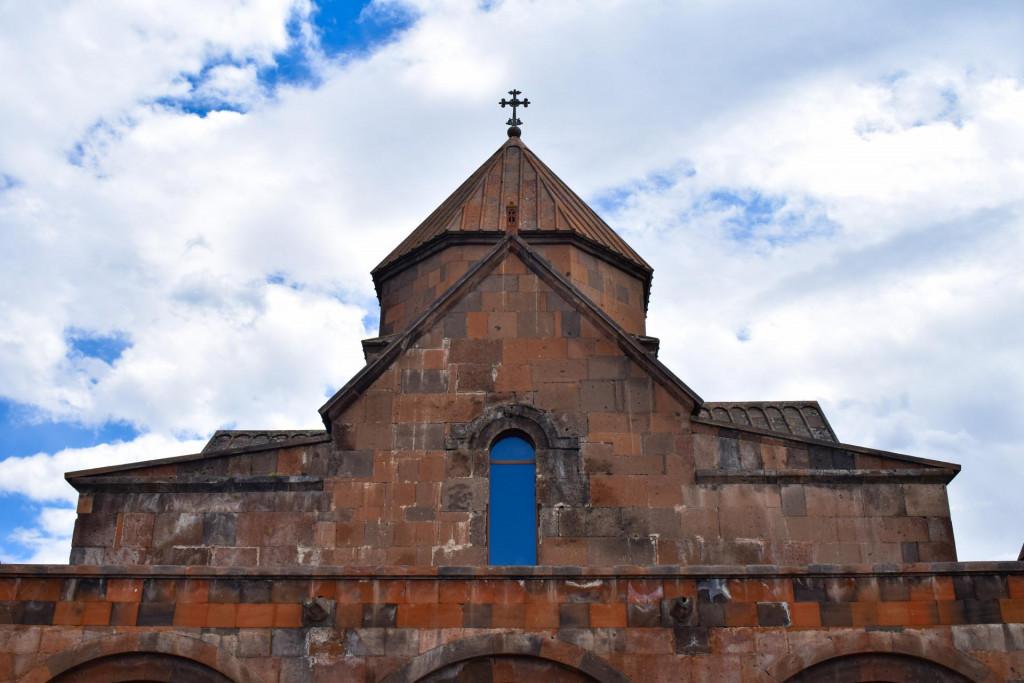
The exterior of Saint Gayane differs from the interior in that it has a cross-domed gable roof, where the dome and cupola are placed in the center of the main structure.
In 1683, an airy, three-arched portico (gallery) was added to the west facade of the church, which served as a burial place for prominent Armenian clergy. The gallery consists of five distinct, yet continuous, aisles, each open and connected to the neighboring aisle.
The Church of Saint Gayane is architecturally significant because it combines two basic church forms: the longitudinal basilica and the central-domed church.
The plan of Saint Gayane has been described as a synthesis of the early three-aisled basilica type and the later central-plan church. Saint Gayane is one of the earliest examples of this type. Its free-standing pillars and "inscribed cross" structure show similarities to other 7th-century Armenian churches, including Mren, Bagavan, and Odzun.

 GEO
GEO  ENG
ENG  RUS
RUS 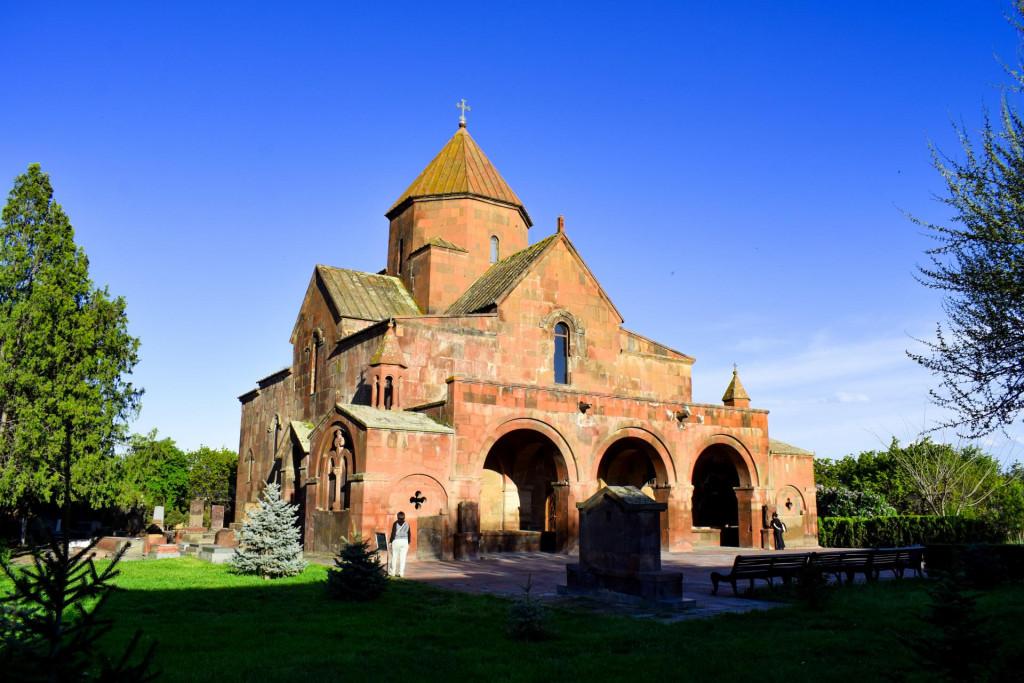








 LOGIN WITH GOOGLE
Please login to ask a question
Ask a Question