
 GEO
GEO  ENG
ENG  RUS
RUS 




Help other travelers use your experience.
Review this destination, share your thoughts, impressions, pros and cons.
Let's make traveling easier than ever.
დაამატეთ თქვენი რესტორანი Georgian Travel Guide-ზე — მიიღეთ ონლაინ ჯავშნები წინასწარი გადახდით და გახდით ხილული ყოველთვიურად 100 000-ზე მეტი მოგზაურისთვის.

განათავსეთ საკუთარი კოტეჯი / სასტუმრო ჩვენს პლატფორმაზე და გააცანით თქვენი მომსახურება 100 000-ზე მეტ მოგზაურს.

დაამატეთ თქვენი ავტომობილი Georgian Travel Guide-ზე და გახდით ხილული ყოველთვიურად 100 000-ზე მეტი მოგზაურისთვის.
ხარ გიდი? დაამატე შენი პროფილი Georgian Travel Guide-ზე და დაუკავშირდი მოგზაურებს პირდაპირ — შუამავალი კომპანიებისა და საკომისიოს გარეშე.

იცნობთ ადგილს, რომელიც რუკაზე ჯერ არავის დაუტანია? დაამატეთ ის Georgian Travel Guide-ზე უფასოდ და გააცანით ათასობით მოგზაურს. გაიცანი და გააცანი #უცნობისაქართველო

განათავსეთ თქვენი ტურები და აქტივობები Georgian Travel Guide-ზე და გააცანით ისინი ყოველთვიურად 100 000-ზე მეტ მოგზაურს, რომლებიც სწორედ ახლა გეგმავენ მოგზაურობას საქართველოში.
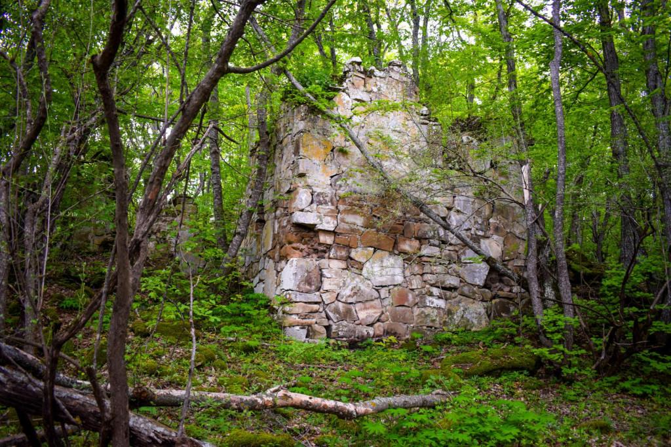
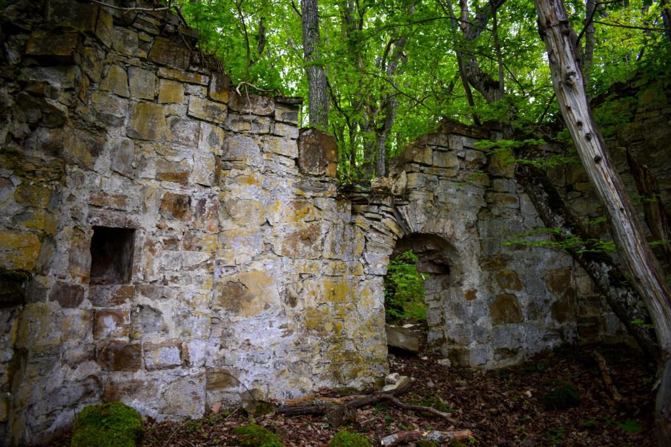
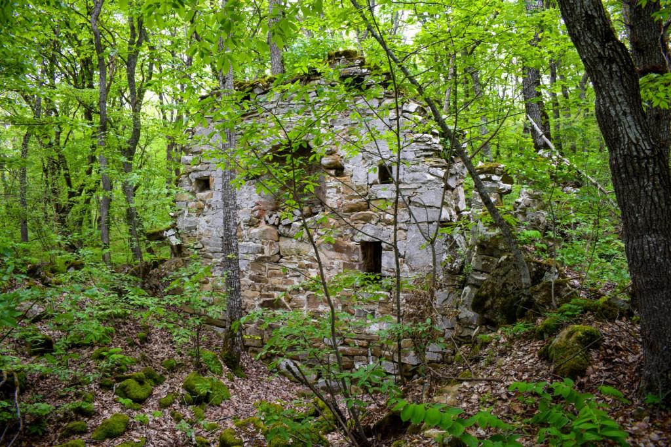
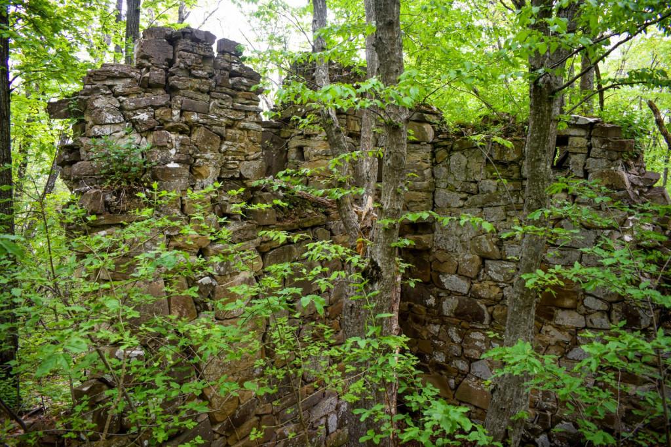
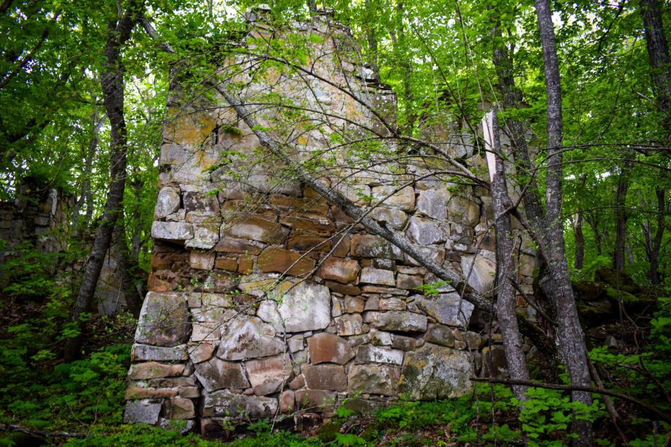
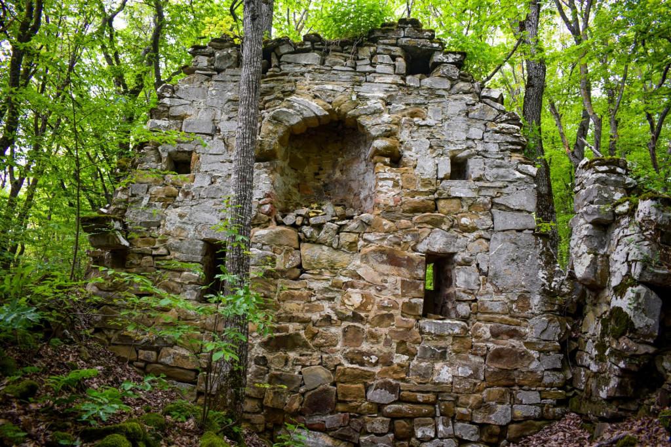
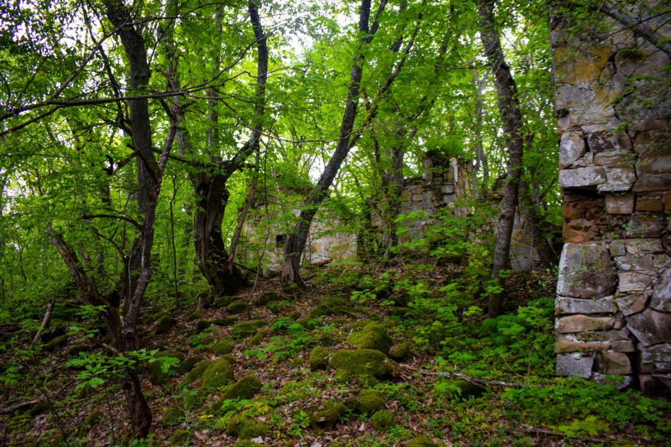
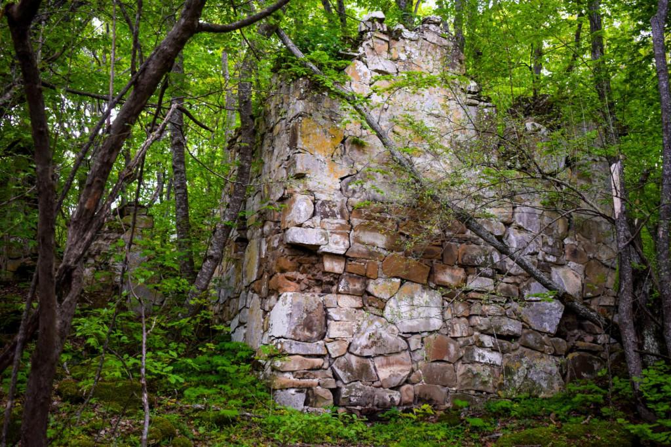
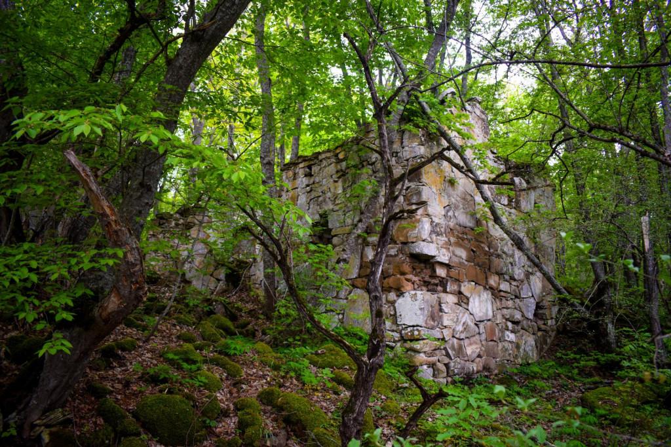
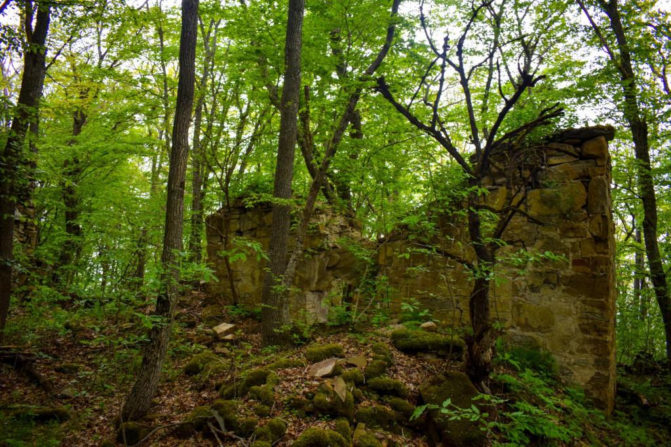
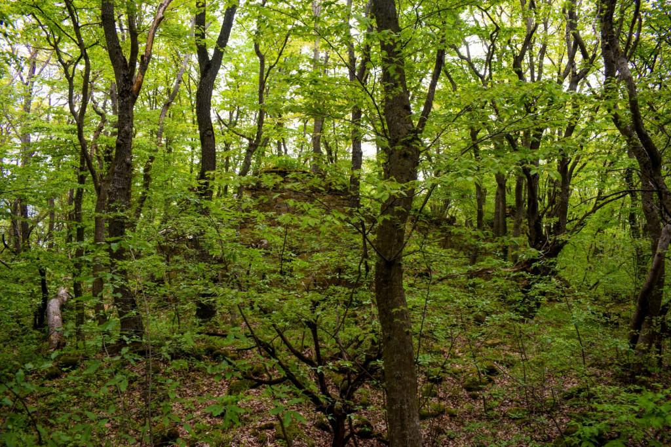
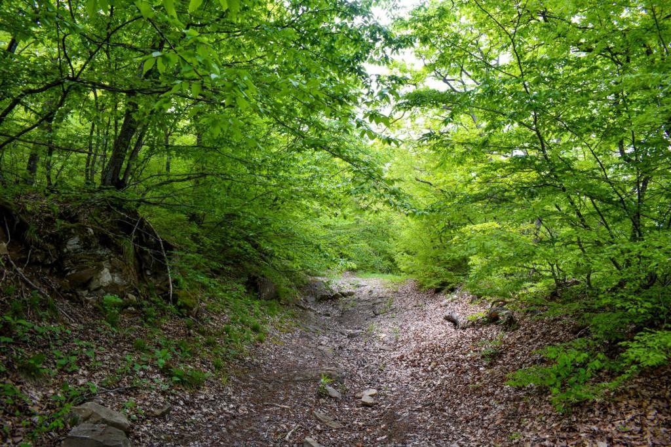
The Tavkapitsa complex is located in the Mtskheta-Mtianeti region, in the forest near the village of Nichbisi, Mtskheta Municipality.
The complex is located north of the historical road from the Mtkvari Gorge to Didgori and, judging by its size, must have been a feudal residence. The complex consists of the remains of a palace, a church and other buildings. 1. The palace is four-story, aligned on a north-south axis. It is built of broken stone on a dugab. The interfloor roofing is a hip roof - the walls have preserved the stilt holes. The northern wall, part of the southern and eastern walls have been preserved from the palace. The first floor is covered with a layer of rubble, although it seems that it was deaf and must have had only an entrance door in the northern wall (currently only the architrave of the door is visible). The second floor had two high niches in the southern wall, in which smaller rectangular windows were cut. The third floor has an entrance door in the north wall, which may have led to a balcony, and in the middle of the south wall there is a wide arched fireplace with a chimney built into the wall. On both sides of the fireplace and the door, as well as in the north part of the east wall, there are rectangular niches. The existence of a fourth floor is only evident on the south wall, on which two rectangular niches are arranged. The palace is partially plastered from the inside in the places where the stones are joined. The palace has a glass building in the southeast, which apparently must have been a kind of talani or auxiliary building. It is connected to the church, although it was not possible to enter the church from here, since the temple does not have a western door. 2. The church is a hall. It is built on a foundation of adobe and broken stone. It is partially preserved. The entrance is from the south. The door is arched from the outside, arched from the inside. There was no entrance in the western wall, and as for the northern door, its existence cannot be discussed at this stage. We also cannot say anything about the shape, number, and arrangement of the windows. To the east is a semicircular apse, on the shoulders of which the vaulted arch of the arch must have passed. There is a rectangular niche in the southern part of the apse. Judging by the surviving southern wall, the longitudinal walls were not divided by pilasters, although the temple is not short. 3. To the north of the complex, in the forest, traces of various ruins have survived, the nature and purpose of which are unclear without cleaning work.
The complex dates back to the 10th-12th centuries.
Our guides are ready to help you on this trip

Buy our tours online and explore incredible Georgia!


Help other travelers use your experience.
Review this destination, share your thoughts, impressions, pros and cons.
Let's make traveling easier than ever.
 LOGIN WITH GOOGLE
Please login to ask a question
Ask a Question